
 Kde nakoupit
 Zóna distributorů
Blog,
Case study,
09.01.2026
TEMPO in Geneva — Six Installations, One Vision of Light
Architects and interior designers know that lighting is not an addition to a space — it is the foundation of the experience. When designing a modern, high-end office, every element should work towards the same goal: to create an environment that inspires, motivates work, and builds brand identity. TEMPO, a modern office and retail complex in Geneva, set itself precisely this goal. To achieve it, they turned to GoGaSi, KLUŚ's partner in Switzerland, with an ambitious task: six monumental lighting installations, each with its own individual role in the overall story of the space.
This project was no ordinary order for LED luminaires. From the outset, it was clear that no off-the-shelf option would suffice. Each of the six installations required deep customisation — adaptation to the unique requirements of the space, the architectural vision, and user expectations. It is precisely where standard solutions end that KLUŚ performs best.
This project was no ordinary order for LED luminaires. From the outset, it was clear that no off-the-shelf option would suffice. Each of the six installations required deep customisation — adaptation to the unique requirements of the space, the architectural vision, and user expectations. It is precisely where standard solutions end that KLUŚ performs best.

Luminaire: COLMEIA
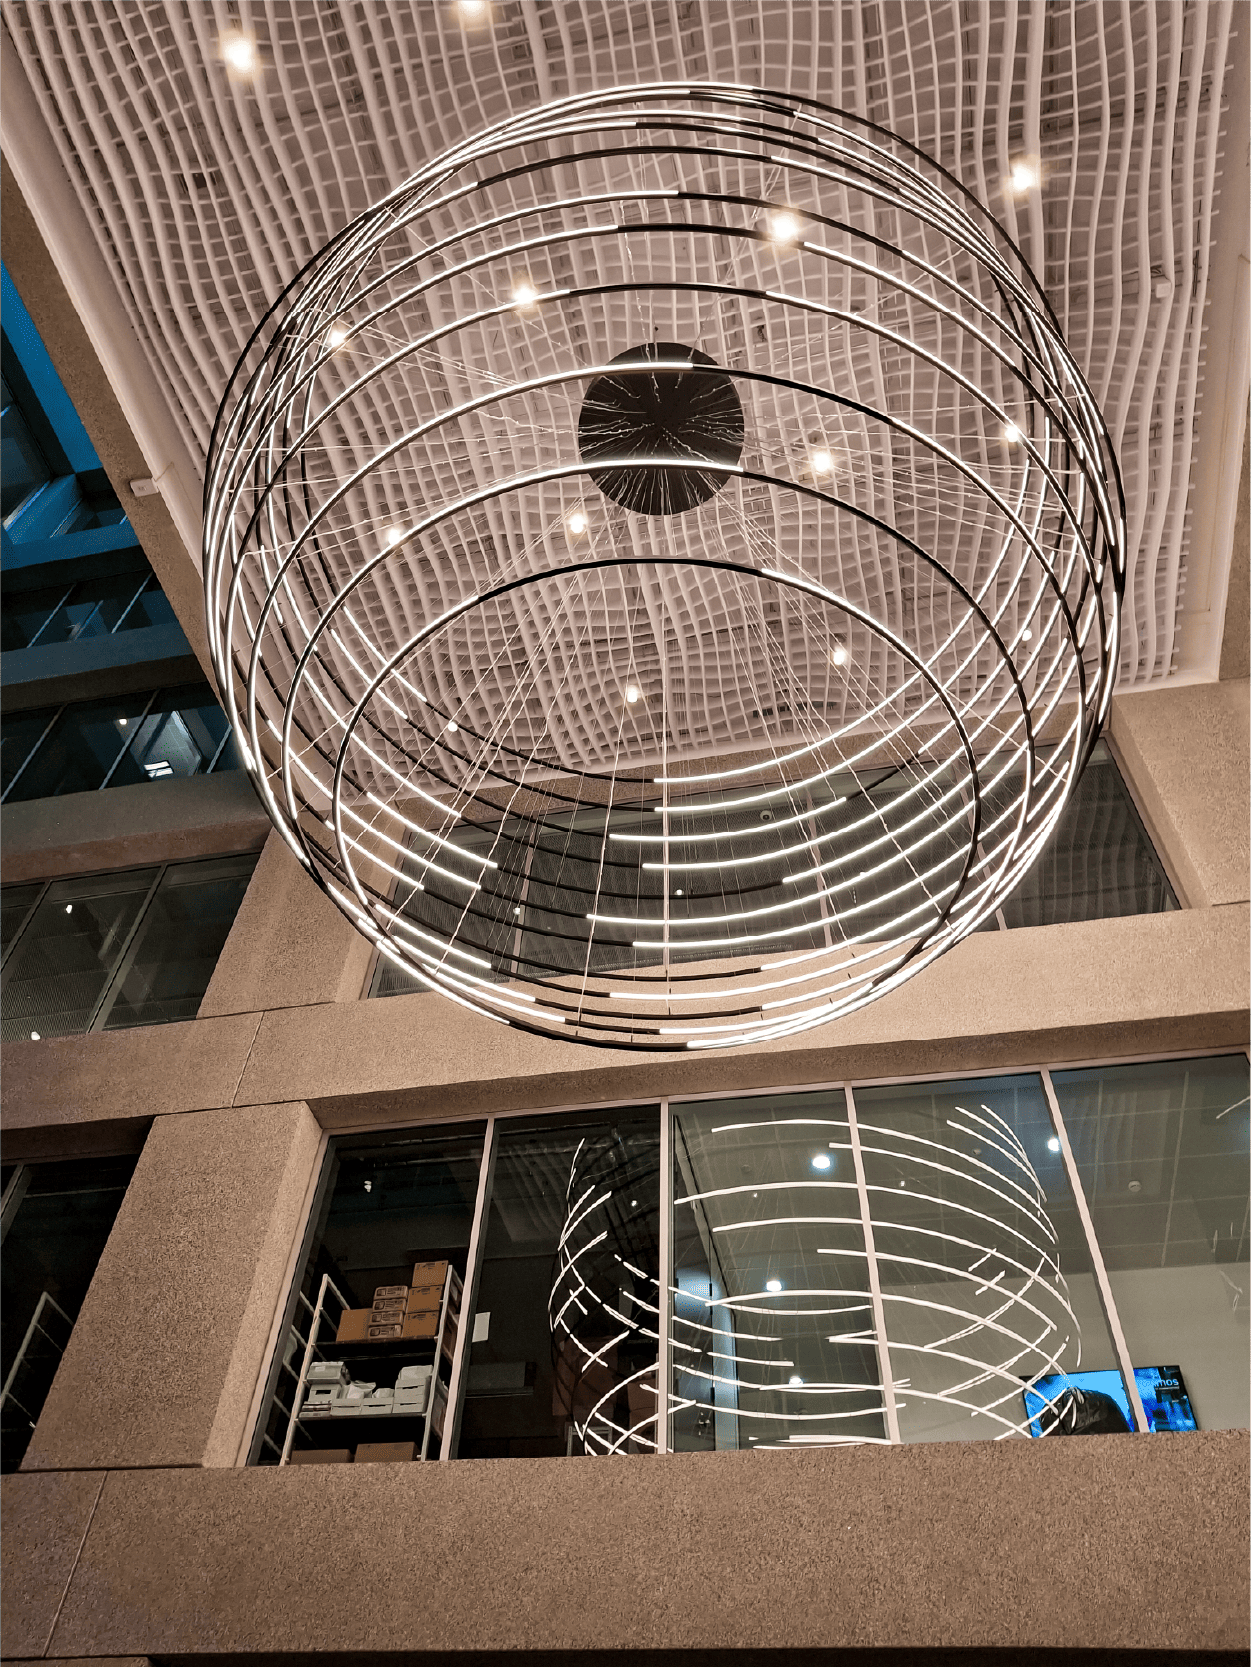
Luminaire: COLMEIA

Luminaire: COLMEIA
COLMEIA — Organic Harmony for Communal Spaces
The first two installations, based on the COLMEIA luminaire, were to be the heart of the communal spaces — places where employees from different companies meet, talk, and inspire one another. COLMEIA is a suspended luminaire with organic shapes inspired by the structure of a natural honeycomb. The kinetic light structures, reminiscent of concentric rings, create an impression of movement, life, and dynamism — exactly what was needed in a modern work environment.The two COLMEIA pieces reached impressive maximum diameters: 4 metres and 5 metres. They were massive enough to dominate optically and create spatial landmarks, yet delicate enough not to overwhelm users. The GIZA-DUO-LL profile in a black finish formed the skeleton of the installation. In a bright, minimal interior, the colour black might have seemed too dominant. However, it was precisely this design courage that proved brilliant: the black profile provided a distinct edge to the geometry, a contrast that made every line legible and precise.
The structures were built on multi-level elevations — each level a precisely arranged ring, each of a slightly different size, each suspended parallel at an exact distance from the others. The suspension systems allowed for the optimisation of light distribution for each of the two installations.
COLMEIA shines sideways through a milky cover, ensuring even light diffusion without the harsh, point-like lines of LEDs. A high colour rendering index (CRI 90+) guarantees that every surface, every texture, and every colour in the surroundings is seen in its full, natural tone. This is an extremely important detail in workspaces — proper lighting reduces eye fatigue and positively affects concentration.

Luminaire: HELIX

Luminaire: HELIX
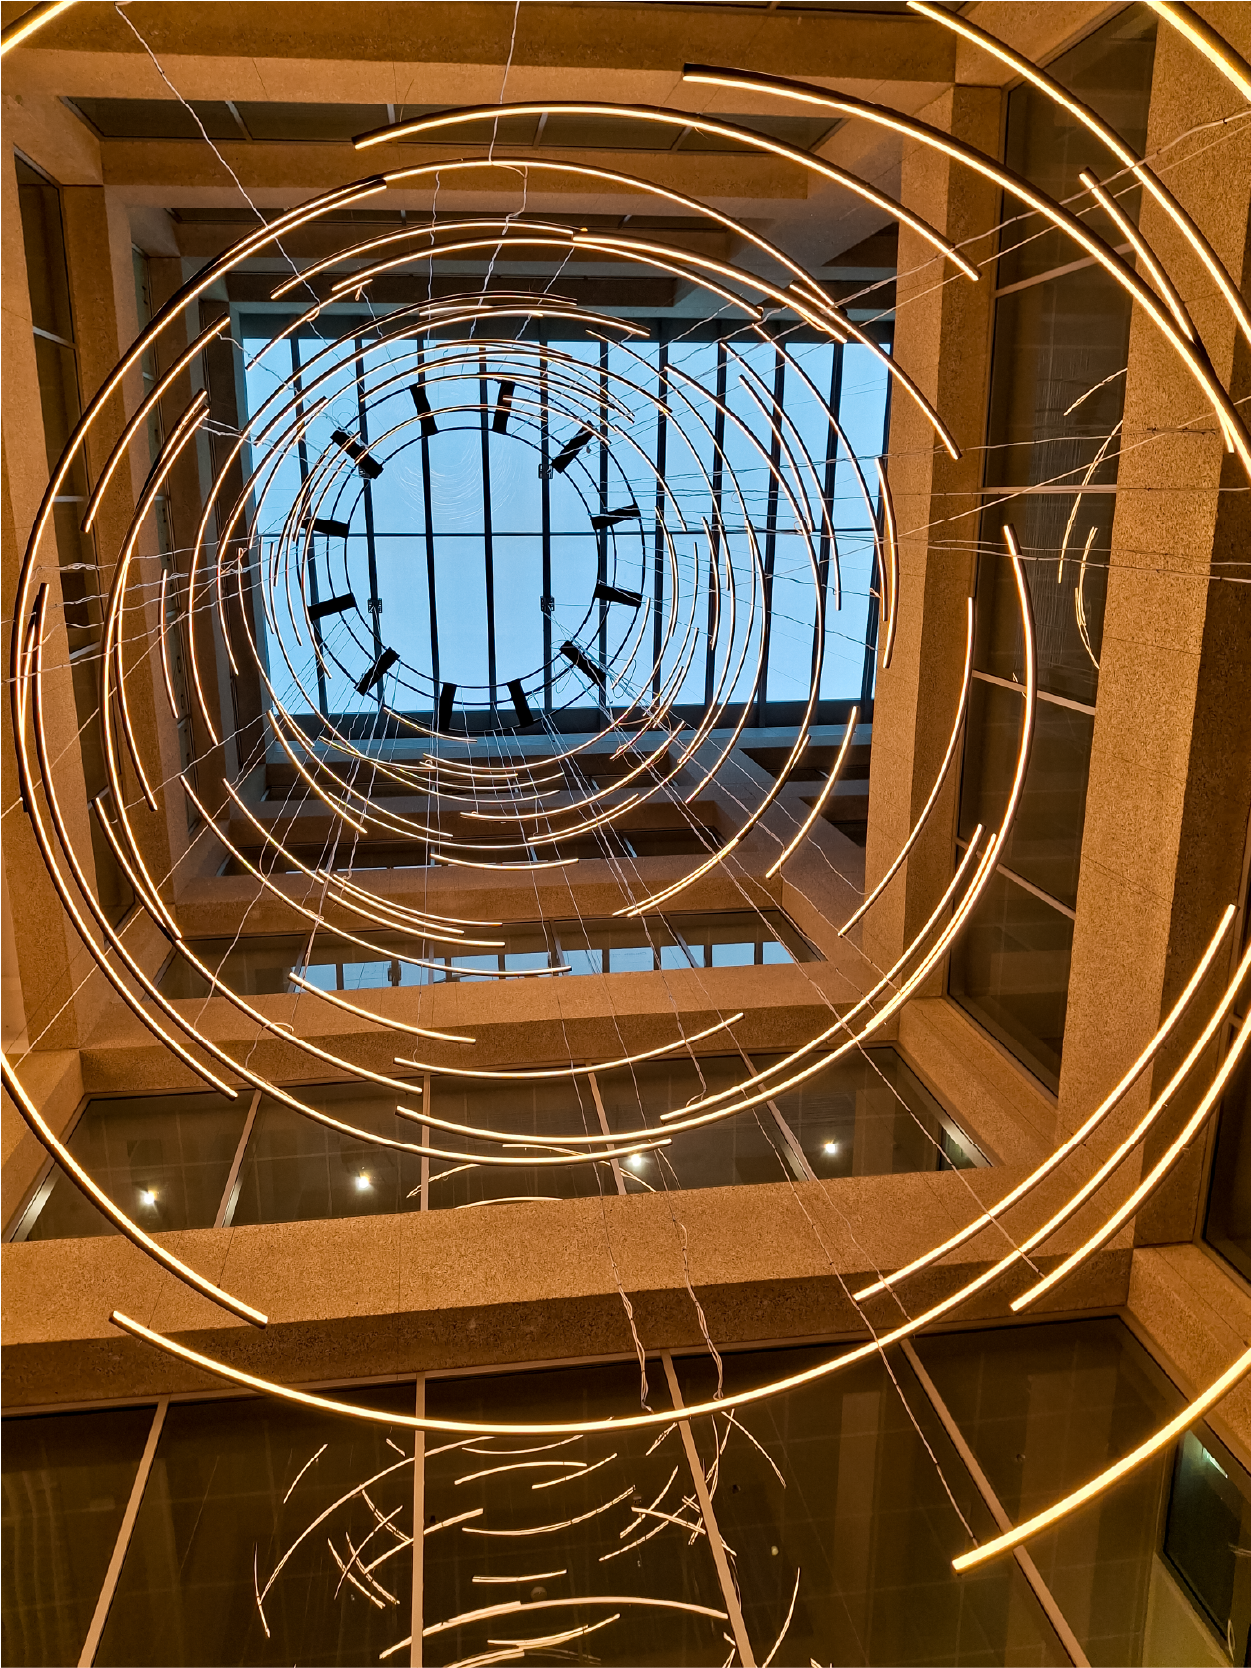
Luminaire: HELIX
HELIX — Futuristic Precision in Work Zones
Three further installations, based on the HELIX luminaire, had a different, strictly defined role. This luminaire — inspired by parametric architecture, the world of mathematics, and geometric precision — was installed in more formalised areas where focus and order were a priority. HELIX is already eye-catching in its standard form; in the customised version for TEMPO, it was to become something more — a symbol of modernity and technological advancement.Each of the three HELIX installations reached spectacular diameters: 3,30 m, 3,75 m and 4,5 m. These were monumental dimensions that posed their own design and installation challenges. Scaling ambition to this level requires not only vision but also precise engineering thinking. The GIZA-DUO-LL profile once again served as the building material, this time allowing for the creation of clean, geometric spiral lines. In such a clean, precise design, only the colour black could emphasise the geometry without distorting its form.
The structures were built on multi-level elevations — each level a layer of the spiral, each 'rotating' around an axis, each at a slightly different degree. Herein lies the genius of the design: the arrangement of luminous and non-luminous elements gives the impression of continuous movement and dynamism, even though the whole remains stationary. This effect — an internal interplay of light and shadow, a luminous rhythm interrupted by non-luminous structural elements — gives the luminaire a life and energy that is felt by everyone in its surroundings.
HELIX, like COLMEIA, shines sideways through a milky cover. CRI 90+ guarantees the same excellence in colour rendering — important precisely for work that requires precision, whether it be design or the analysis of details.
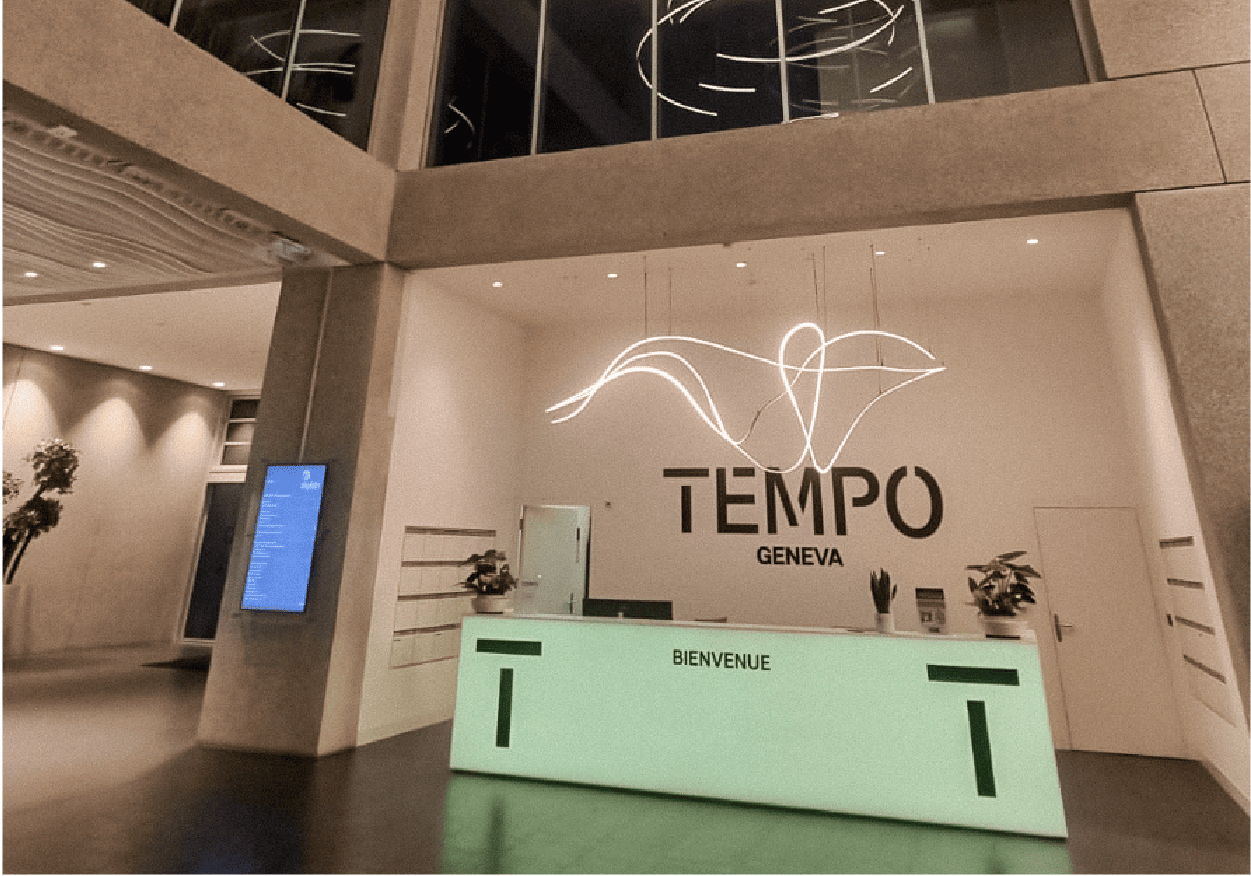
Luminaire: PIKAS
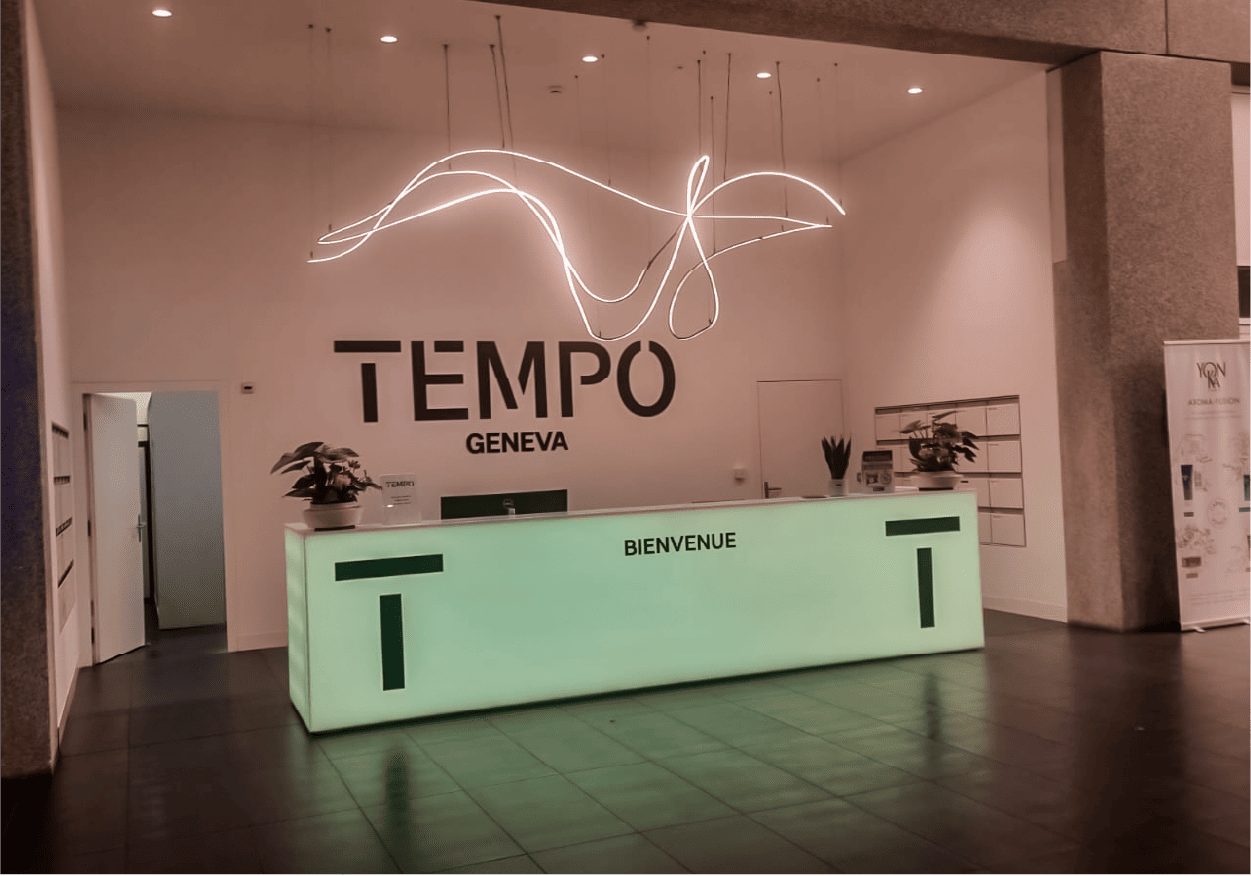
Luminaire: PIKAS
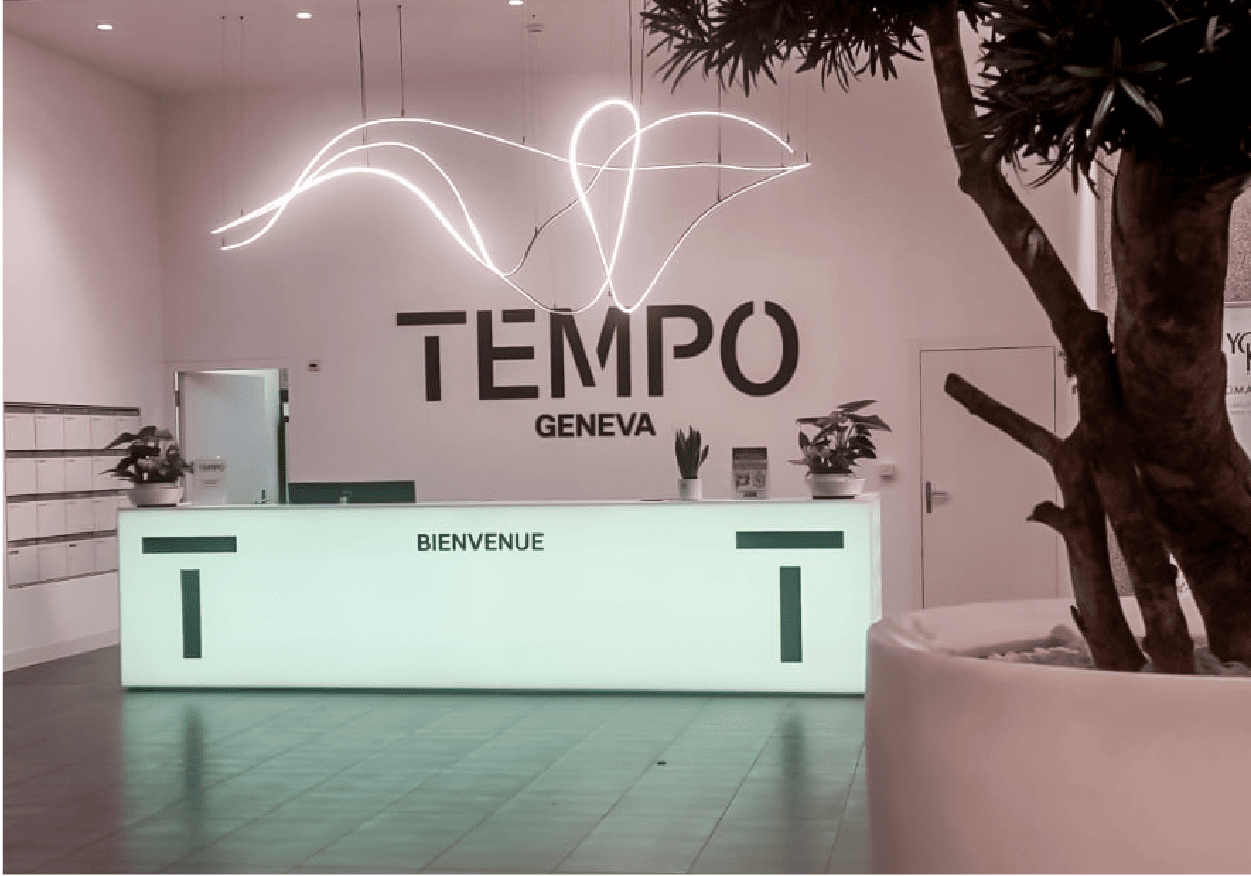
Luminaire: PIKAS
PIKAS — The Lightness of a Cloud in Relaxation Zones
The six and final installation, based on the PIKAS luminaire, provided a counterpoint to the previous five. This luminaire — inspired by the delicacy of clouds, with fluid, organic shapes — was designed for the reception areas. If COLMEIA spoke of natural harmony and HELIX of precision and order, the PIKAS installation spoke the language of lightness and subtlety.PIKAS is a combination of artistic vision and LED technology. The building material was the PIKO-ZM profile — completely different from the GIZA-DUO-LL. PIKO-ZM is a very thin, flexible profile that can be bent and twisted in practically any direction, creating unique spatial forms. The PIKAS lamp reached dimensions of 4000 mm × 2140 mm × 1200 mm — dimensions that filled a significant area, but thanks to the thin, black profiles, it remained an almost invisible line — a line of light, floating in the air without visible support, just like a cloud suspended over an island.
Suspended on thin steel cables, PIKAS added a sense of lightness and a modern dimension to the interior. Unlike the five previous installations — visible, distinct, dominant — PIKAS operated more subtly, more like an invitation to reflect, to experience the space on a more intimate, personal level. This luminaire would also be a perfect fit for the restaurant area and communal spaces where employees can relax, recharge, and take a momentary break from their daily duties.
Real Challenges, Proven Solutions
Creating six such complex installations was not a straightforward path. The project faced real, concrete challenges — technical, logistical, and related to working on such a large scale.Firstly: installation in an active building. All six installations had to be suspended simultaneously, without disrupting the tenants and their daily operations. Each luminaire has a different centre of gravity, a different suspension dynamic, and different safety requirements. The KLUŚ team, in cooperation with GoGaSi, resolved this through meticulous planning, sequencing of the installation, and close coordination with the building manager — each installation mounted in a precise order, taking into account ceiling anchor points, structural strength, and the overall visual balance of the space. This required both technical knowledge and the ability to work in a complex environment.
Secondly: logistics and transport. Transporting six monumental installations from Warsaw to Geneva while maintaining their structural integrity was no trivial task. Each luminaire had to be packaged to protect the precisely bent geometry of the profiles and not damage the electronic components. KLUŚ developed special packing and transport procedures — all installations arrived in perfect condition, ready for assembly. Each segment was labelled with a symbol to ensure the assembly was quick and without surprises.
Thirdly: the project schedule. The TEMPO complex had a specific plan for the launch of its new spaces. Every day of delay affected the tenants' schedules. KLUŚ had to work at a pace that was both fast and precise — a difficult balance between efficiency and quality. The team showed extraordinary commitment to ensure everything was ready on schedule.
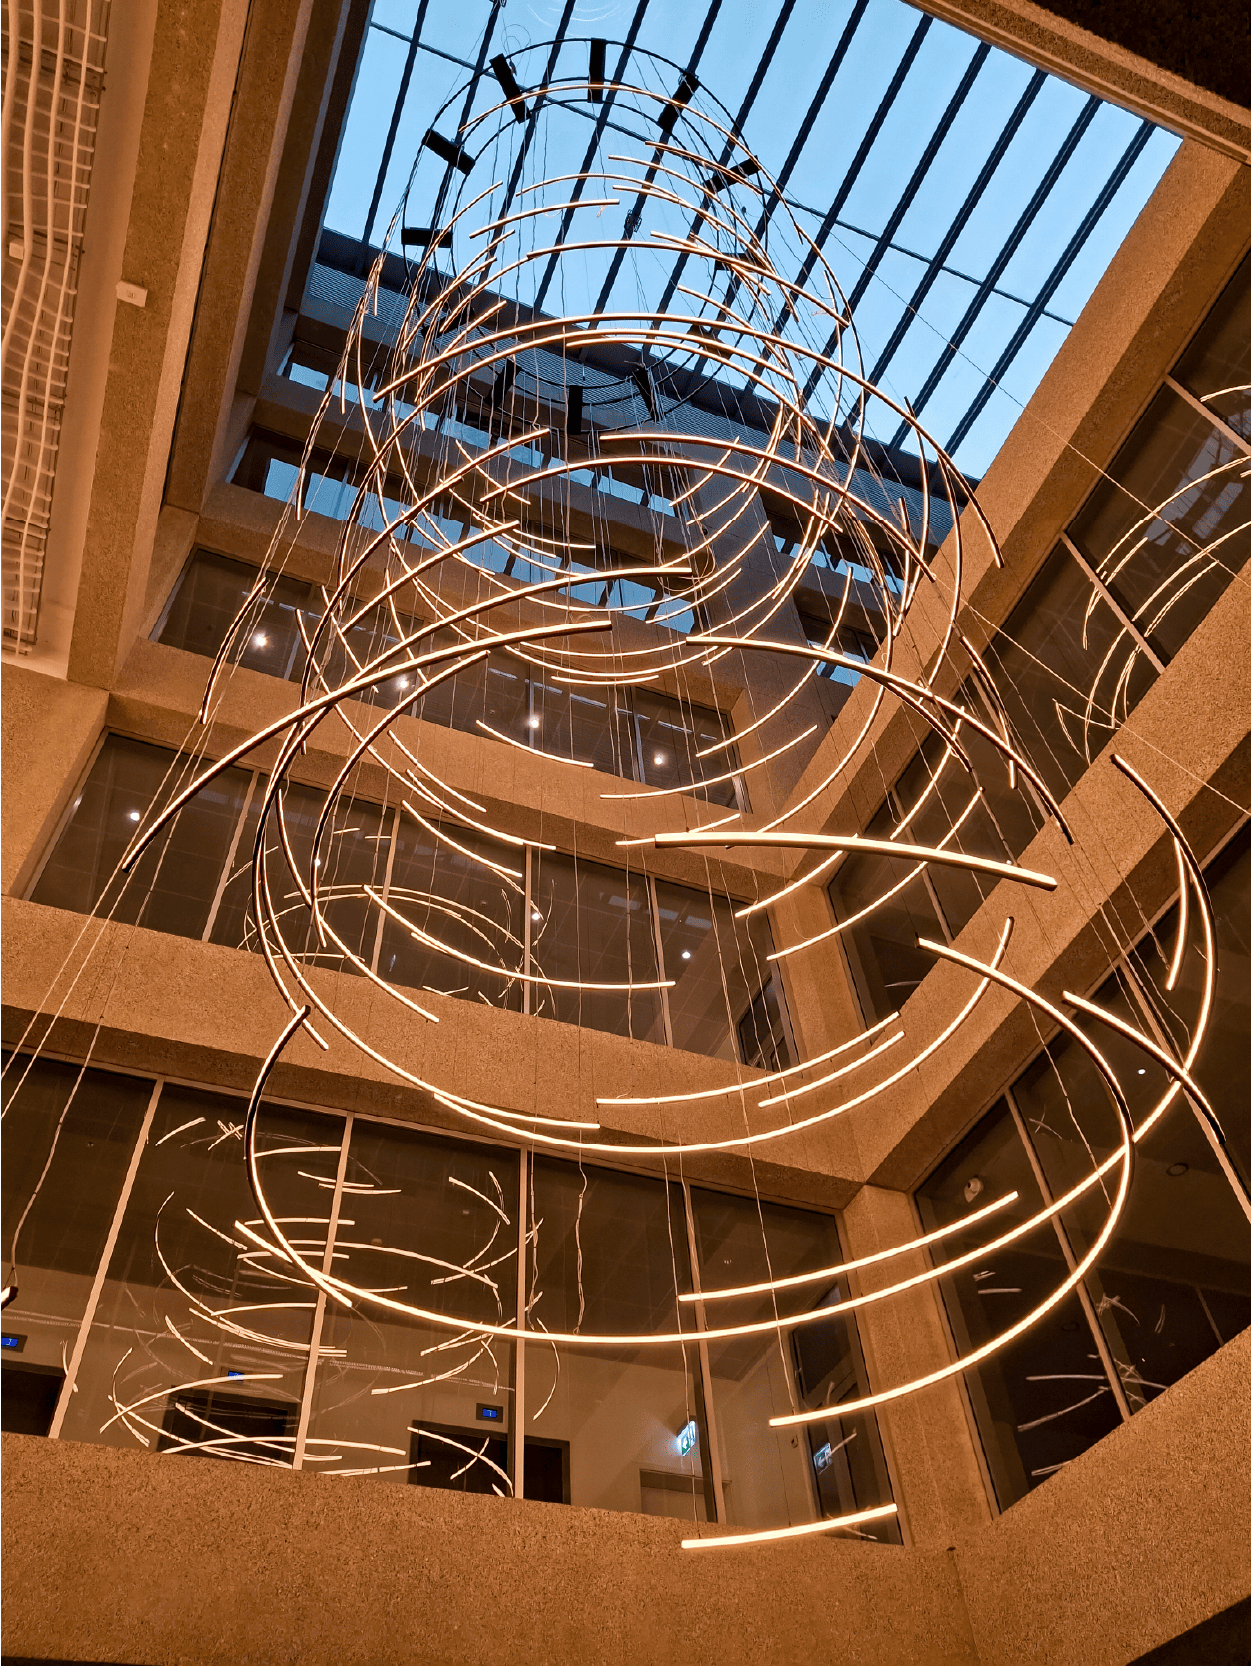
Luminaire: HELIX
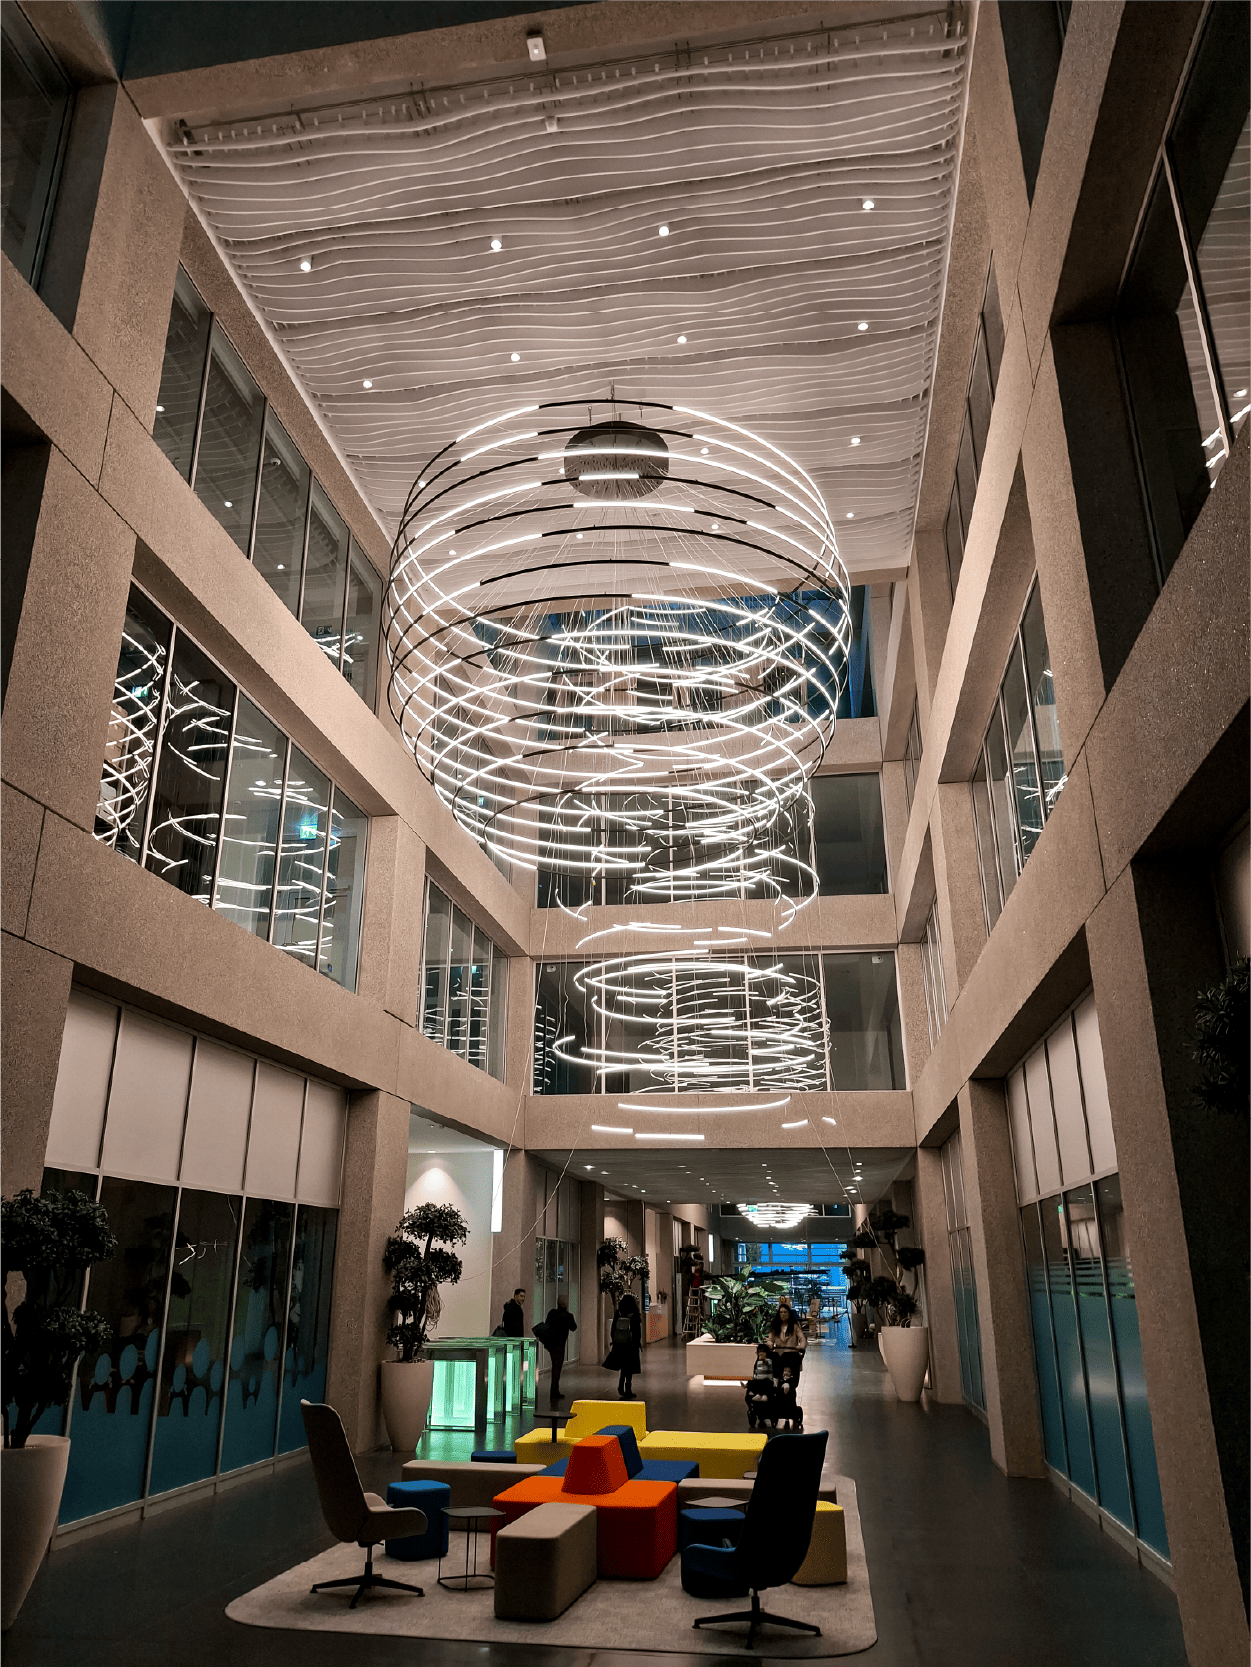
Luminaire: COLMEIA
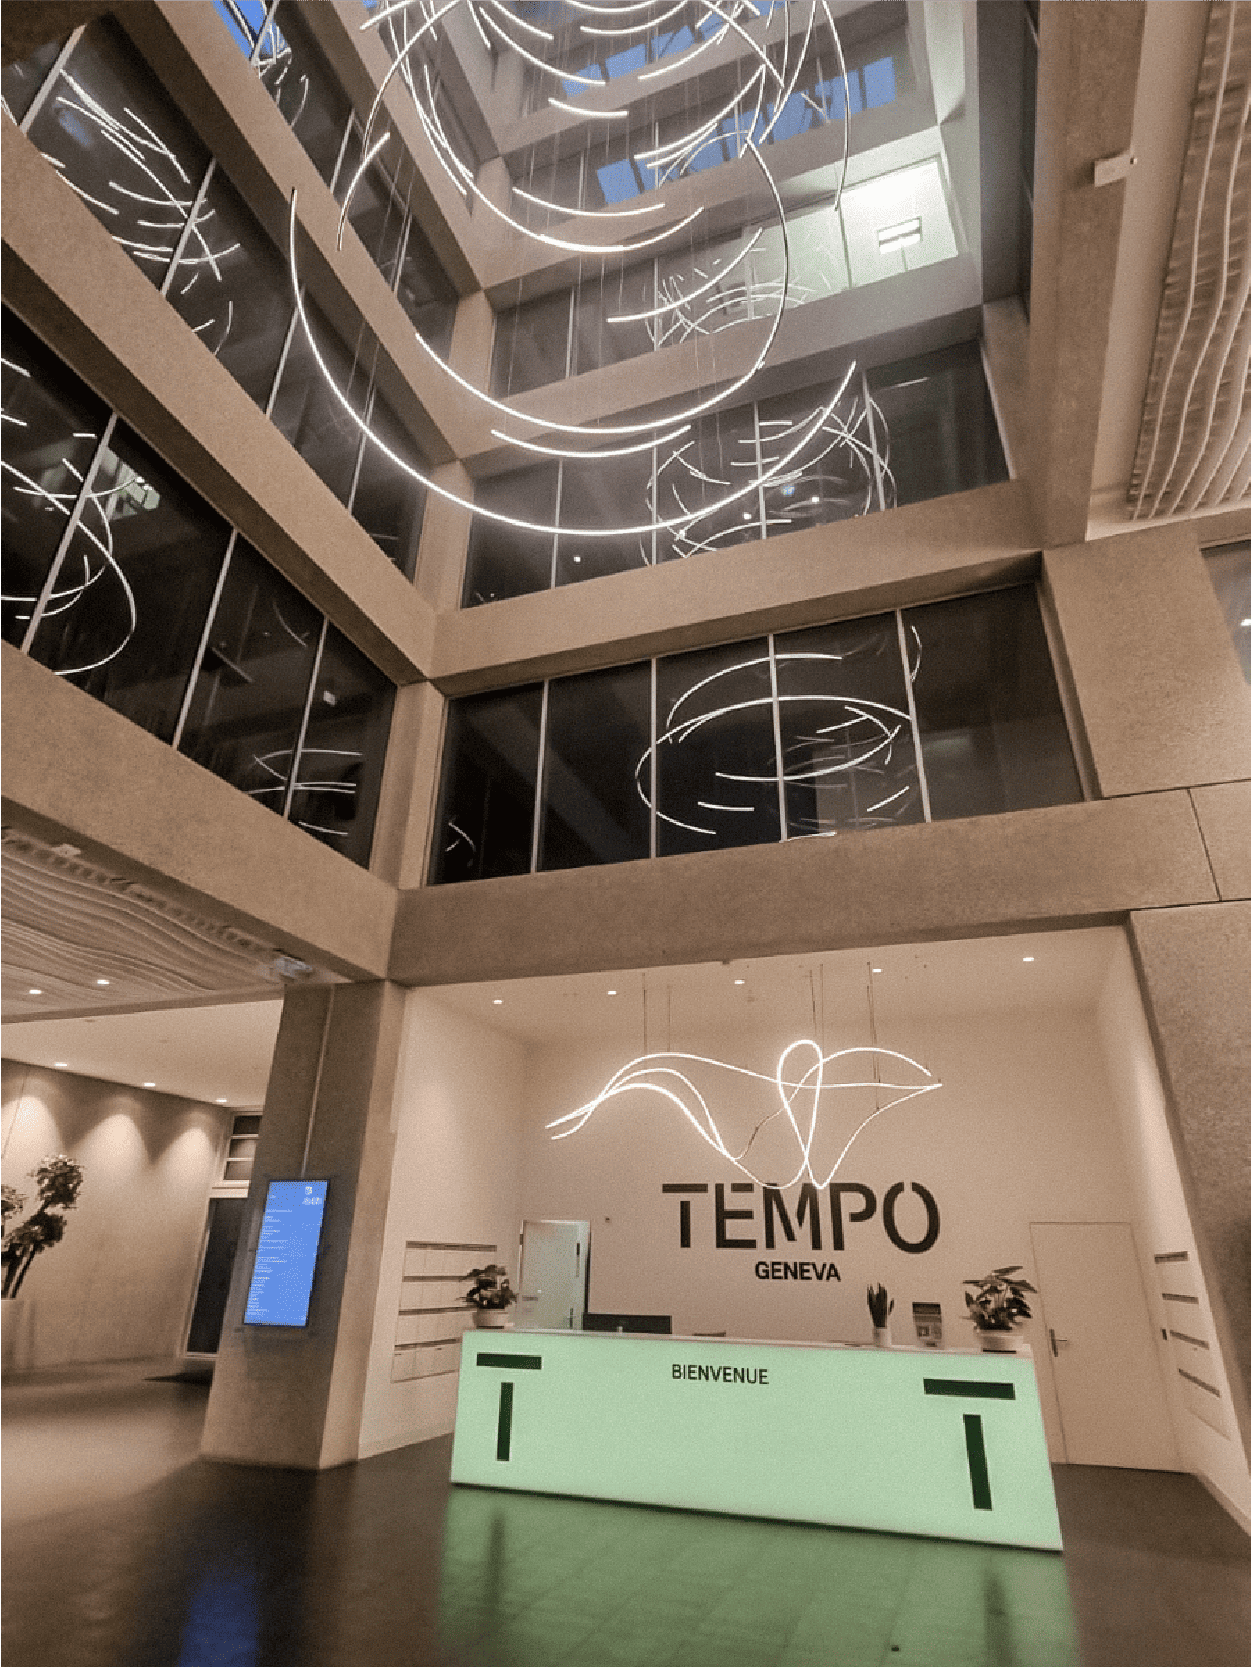
Luminaire: PIKAS, HELIX
The Result — Six Voices, One Symphony
When the light was switched on for the first time in the various zones of TEMPO, something significant happened. The six installations, each with its own personality and function, together created a coherent narrative — a story of a modern workplace that inspires, supports focus, and offers rest. The two COLMEIA luminaires spoke of community, naturalness, and harmony. The three HELIX lamps — of precision, order, technological progress, and dynamic movement. PIKAS — of relaxation, hidden elegance, lightness, and balance.Six optical solutions, two main profiles, a common language of light — colour temperature adapted to each zone, CRI 90+ ensuring natural colours, uniform light distribution. The result is six completely different experiences, six different ways of looking at the space.
For every employee, guest, or potential tenant who comes to TEMPO, the lighting is not a backdrop or decoration. It is not an accessory that simply brings things out of the gloom. It is the main player in the experience — a medium that breathes with the space, supports various activities, and communicates the values of the building. This is the power of KLUŚ — the ability to transform light into a tool for designing experience, into an emotion, into the foundation of functionality.
When Ambition Meets Competence
The TEMPO project is a testament to what KLUŚ brings to every project. It is not just about supplying LED optics — it is about understanding the purpose of the space, seeing possibilities that others might overlook, and creating something that is both technically perfect and artistically groundbreaking.Each of the six installations could have been a standalone project. But in the context of the unified TEMPO office and retail complex, together they create a dialogue, where each form supports the others, where each lighting solution deepens the functionality of other zones. This is the effect of synergy — when professionalism, precision, creativity, and a deep understanding of user needs meet in one place.
For KLUŚ, the Geneva TEMPO project — realised through the collaboration with our partner GoGaSi — is not just an installation; it is a testament to the possibilities that open up when trust, technical knowledge, and artistic vision combine into a coherent vision.
Customisation without compromise. This is KLUŚ.