
 Wo kaufen
 Distributorzone
Blog,
Case study,
13.09.2024
LED Inspiration House: Lighting Masterpiece by KLUŚ
OLighting plays a key role in creating the image of any company, influencing both the first impression of visitors and the comfort of work inside the building. The KLUŚ headquarters is not only a place of work and business meetings, but a real LED Inspiration House (LIH) – an office building that acts as a showroom, presenting the possibilities and innovations in the field of LED lighting. Each element of the interior has been carefully designed to show the latest technological and design solutions that the company offers to its customers. Entering this unique building, visitors can see with their own eyes how diverse and functional lighting systems can be, which makes the KLUŚ headquarters a source of constant inspiration.
LIH as a case study focuses on presenting solutions used for lighting the reception, stairs and staircase, which successfully combine aesthetics, modernity and practicality, while creating an interesting space for customers and visitors to the facility.
LIH as a case study focuses on presenting solutions used for lighting the reception, stairs and staircase, which successfully combine aesthetics, modernity and practicality, while creating an interesting space for customers and visitors to the facility.
Produkty: PIKO-O, GIZA-LL, MICRO-PLUS, POR,

Produkty: PIKO-O, HR-MAX, HR-OPTI, MIFOR

Produkty: GIZA-LL, MICRO-PLUS, POR,
Reception Lighting
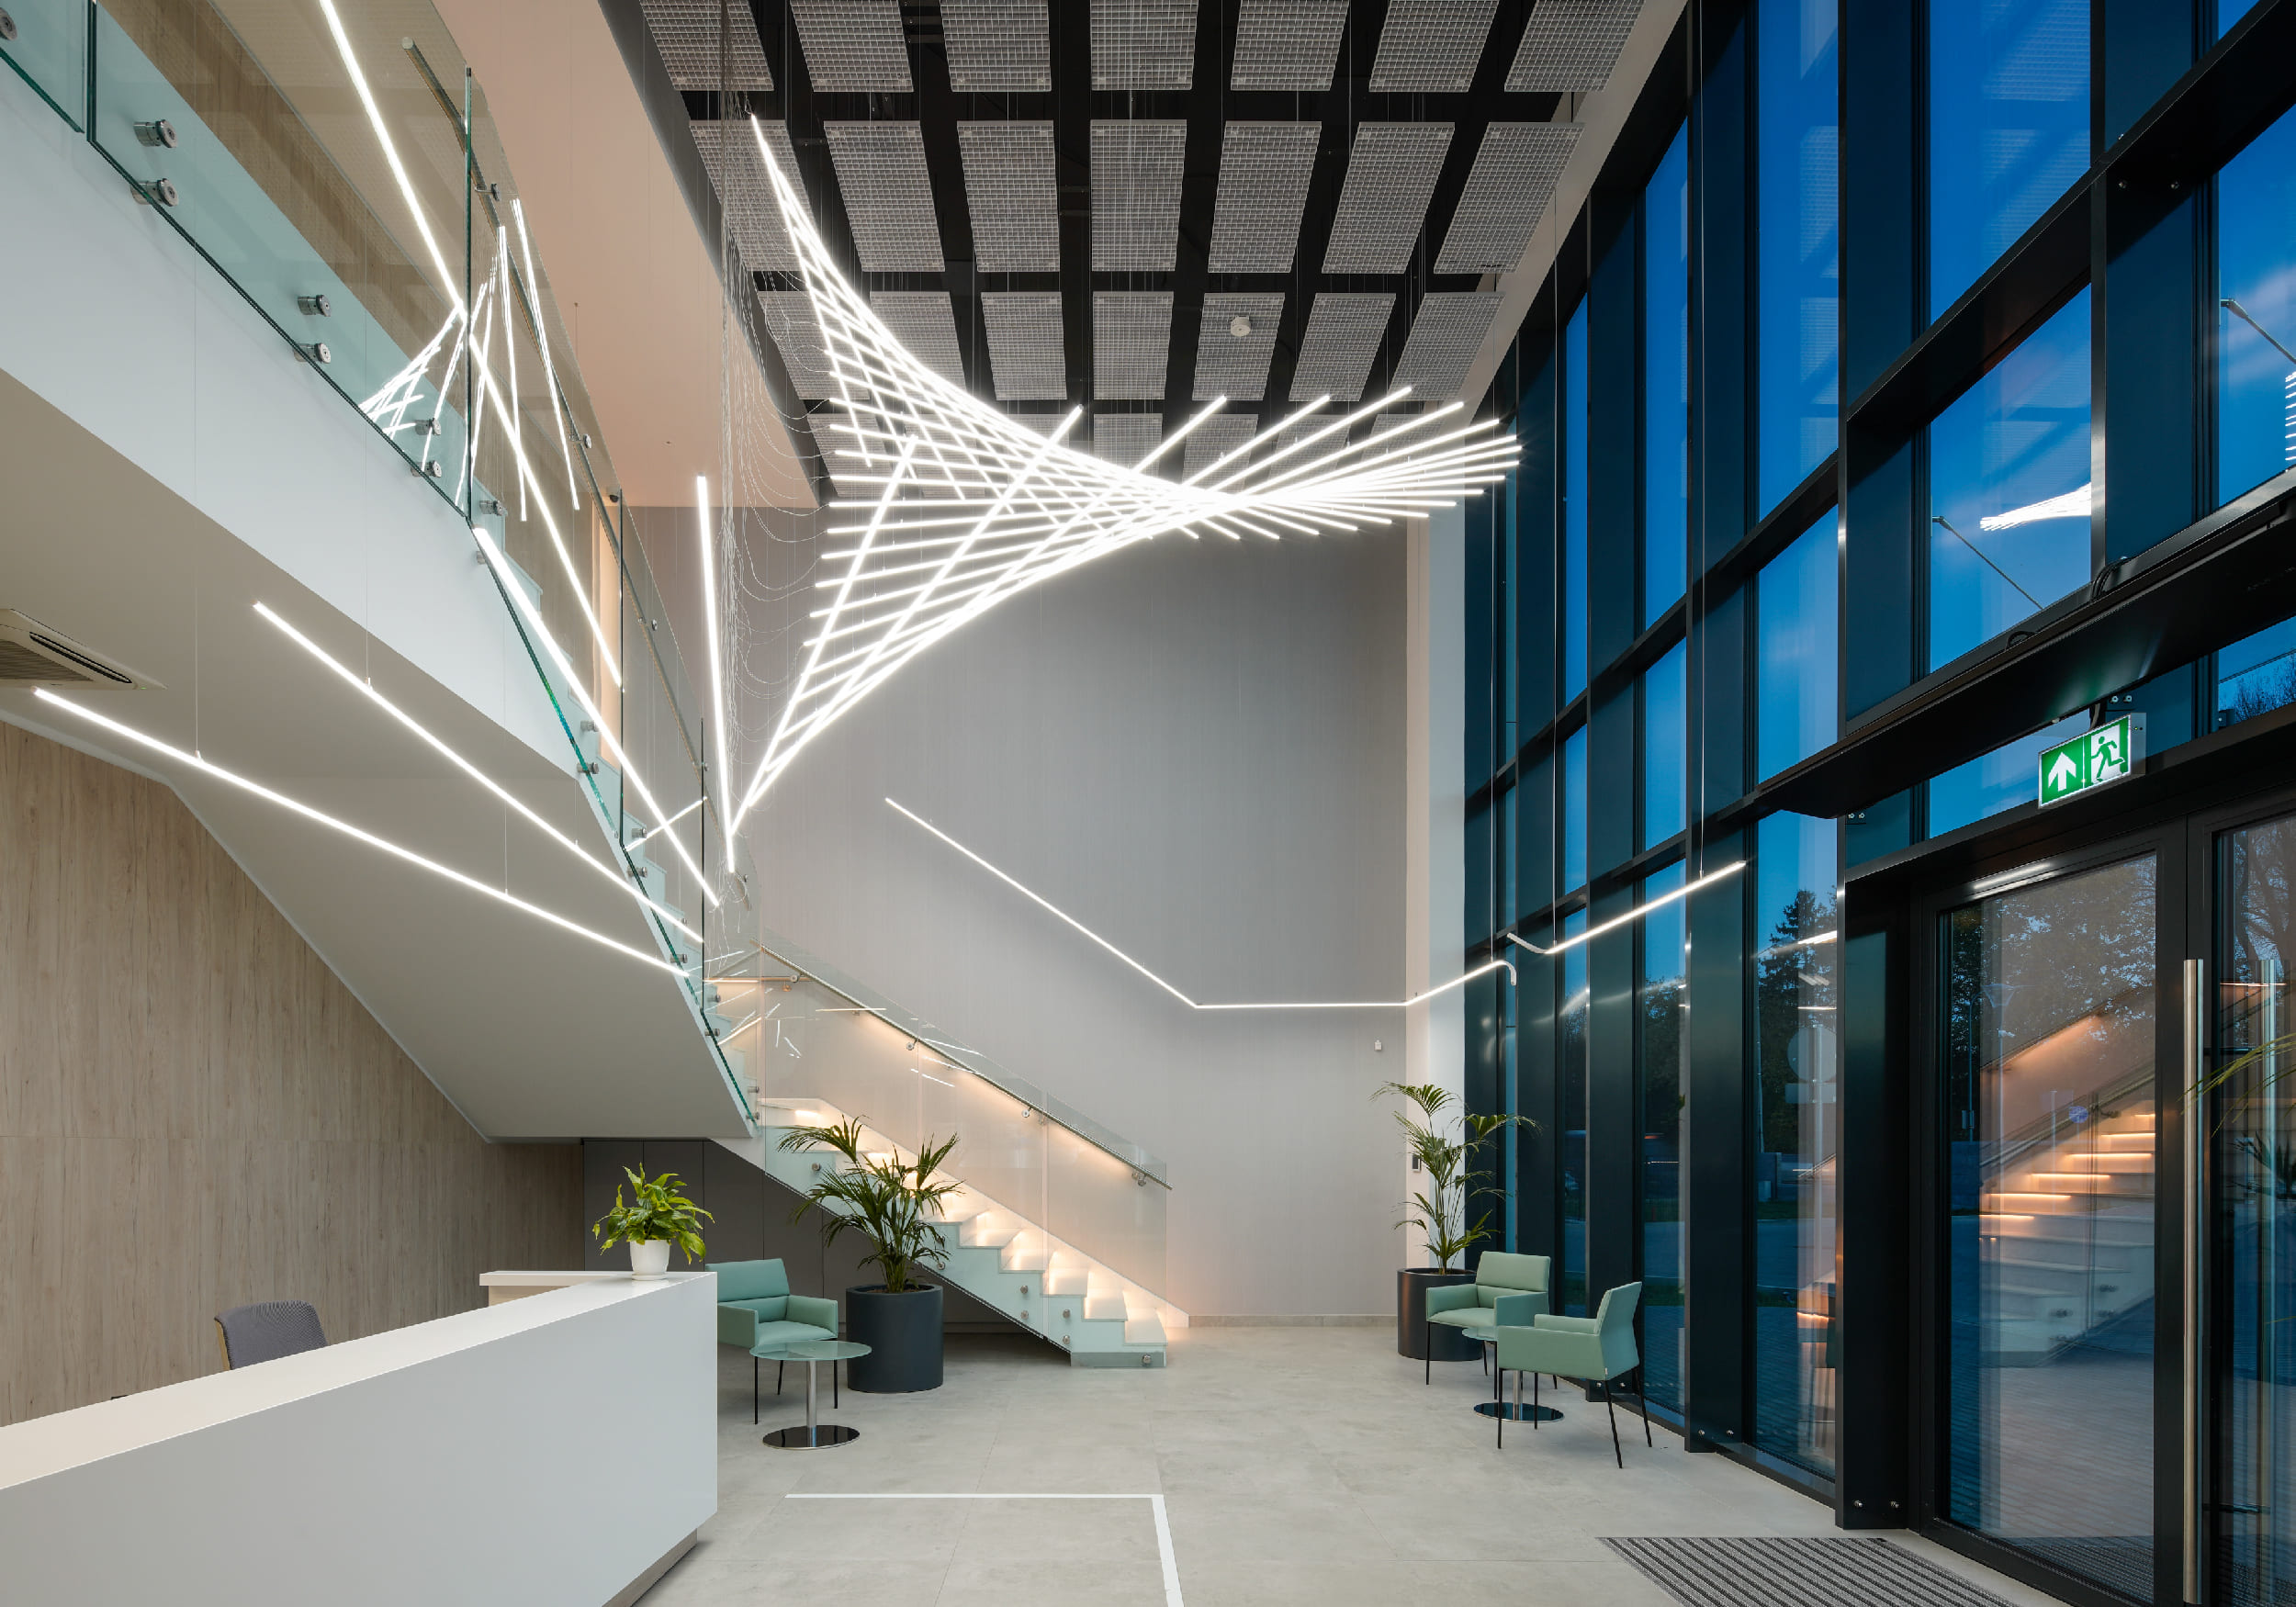
The lighting installation in the main hall of the KLUŚ headquarters was designed to be both functional and representative. The lighting composition can be admired both from the outside of the building and inside the reception, where it inspires customers and shows the originality of the design and the possibilities of customizing the luminaires at KLUŚ.This impressive work consists of 31 three-meter fixtures based on a minimalist, round PIKO-O O profile with a diameter of 10 mm. The smooth surface of this profile adds elegance to the entire structure. The modern, white-lacquered PIKO-O profile is complemented by milky, satin PIKO-7R covers and PLD-10 mounting brackets. Thanks to the use of jewelry wires with a diameter of just 0.5 mm, the installation gains in lightness.
Power cables, in transparent insulation, were led to each luminaire. In accordance with the principle of "what cannot be hidden must be highlighted", the cables were collected in the second installation plan. The use of cables helps avoid voltage drops, especially in the lowest fixture, which is located approximately 5.5 meters from the ceiling.
The entire installation was suspended from a universal truss, the design of which provides easy access to the power supplies, enabling servicing.
The final effect of the installation is stunning. The luminaires, suspended in a constant rhythm every 30 cm, create an irregular, surprising shape that fits into the space. It fills the entire volume of the lobby, illuminating the staircase and the floor. The lowest mounted luminaire is located directly above the reception desk, illuminating its top. At night, the structure visible from the street creates a unique effect.

Produkty: PIKO-O, GIZA-LL, MICRO-PLUS, POR,

Produkty: PIKO-O, GIZA-LL, MICRO-PLUS, POR,

Produkt: PIKO-O
Staircase Lighting
From the moment our guests enter the glass door of the LED Inspiration House, they are greeted by the GIZA-LLprofile, which leads to the first floor. Hanging above the wide staircase, this installation is positively dazzling, as it presents the possibilities of simultaneous twisting and bending of the profile. The lower part of the GIZA-LL structure was suspended on aluminum rods, the diameter of which is 3 mm. Thanks to this solution, the profile remains stable despite the asymmetrical bend. The use of rods prevents the luminaire from turning, keeping it in an ideal, parallel plane of light towards the floor. The further part of the structure running above the stairs was suspended on steel cables. Thanks to special RD-2 mounting sets with easy height adjustment, the profile could be more precisely leveled and adjusted.Two types of profiles were used in the staircase space. A dedicated PORprofile was installed in the handrail. The power supply was embedded in the reinforced concrete wall and hidden under acoustic wallpaper. The cables are guided through brackets, which also act as a low-voltage installation, connecting to the PORprofile. The stairs' risers feature 80 cm long white-lacquered MICRO-PLUS profile. The stairs' risers feature 80 cm long white-lacquered MICRO-PLUS profile uses Tunable White tape, which also allows you to set the light color temperature from cold to warm.
Another light source is niche lighting in the niche behind the veneered board on the winder turn, also with the use of the MICRO-PLUS profile with Tunable White tape. The entire lobby is perfectly evenly lit.

Produkt: MICRO-PLUS

Produkt: POR

Produkt: GIZA-LL
Lighting of the Completed Projects Gallery
On the opposite wall in the lobby there is a gallery of prestigious lighting projects of the KLUŚ brand. There we present the variety of applications of our solutions. Using 3-millimeter rods, which act as both mounts and arms for PLD-10 mounting brackets, a black PIKO-O profile with a satin cover was mounted there. 265-centimeter sections of the PIKO-O profile were turned towards the wall to optimally illuminate the presented graphics.The applied sconce lighting additionally highlights the details of the graphics. Thanks to the varied distance of the sconce installation along its length, the lower part of the sconce is close to the wall and, with the height, the lighting deviates from the plane of the graphic, expanding the light fields and effectively illuminating the entire surface. The multiplication of sconces creates a light rhythm effect, giving an additional dimension to the lighting of the entire wall.

Produkt: PIKO-O

Produkt: PIKO-O

Produkty: PIKO-O, GIZA-LL, POR
Technical Staircase
On the technical staircase, a black Lipod profile was used, which runs smoothly through three floors, with three independent circuits. A motion sensor on each flight of stairs activates the next circuit in this installation only when someone is present there, ensuring efficient and economical use of energy. White boxes that house power supplies and electrical connections are suspended from the ceiling.
Produkt: PIKO-O
Summary
The lighting project for the KLUŚ headquarters is an excellent example of how well-thought-out and carefully designed lighting can affect the company's image and user comfort. LED Inspiration House, which is both a workplace and a showroom, fully utilizes the potential of modern lighting technologies.In the main hall, an impressive installation of PIKO-O profiles creates an elegant and functional composition that delights visitors to the facility. Attention to detail, such as transparent power cables or jewelry wires, emphasizes the innovation, refinement and aesthetics of the project.
The emphasis on the stairs, using GIZA-LL, POR and MICRO-PLUS profiles, shows the possibilities of customizing KLUŚ luminaires and their ability to adapt to different spaces, emphasizing that technology and design can work together to create modern and functional solutions. Technical staircases with Lipod profiles and motion sensors prove that innovative and energy-efficient solutions can be used in usable spaces, which raise the building utilization standard.
The entire lighting project at the KLUŚ headquarters not only meets high aesthetic and functional requirements, but also inspires customers by presenting the wide possibilities of using advanced LED technologies. LIH is an excellent example of how modern lighting can become an integral part of architecture, influencing the perception of space and emphasizing the company's values.
